

Extensions · Lofts · Kitchens · Roofing · Outdoor
Home improvements across the UK, planned and built for you
From new windows to a full extension, we survey your home for free, give you a written fixed price for the agreed specification and manage every trade through one point of contact.
- 26 services in 7 categories, from roof repairs to whole-house renovations
- Guide prices including VAT on every page, so you can budget before we visit
- Planning and building control checked for your address before we quote
- Free site survey
- Written fixed price for the agreed spec
- One point of contact
- England, Wales, Scotland and NI
- Guide prices shown up front
Why homeowners use us
What does SK Home Improvements do?
SK Home Improvements plans and builds home improvements for homeowners across England, Wales, Scotland and Northern Ireland. One contract covers the survey, design where needed, permissions, every trade on site and the final handover.
Free site survey
We measure up, check access and talk through options before anything is priced.
Written fixed price
A written quote with a fixed price for the agreed specification and clear payment stages.
One point of contact
One person runs your job from survey to handover and coordinates every trade.
Permissions checked
We check planning and building control for your address and can arrange drawings and applications.
Our full range
Which home improvements can we help with?
Choose a category or a service to see what’s included, typical prices and how the work runs.
Windows & Doors
All windows & doors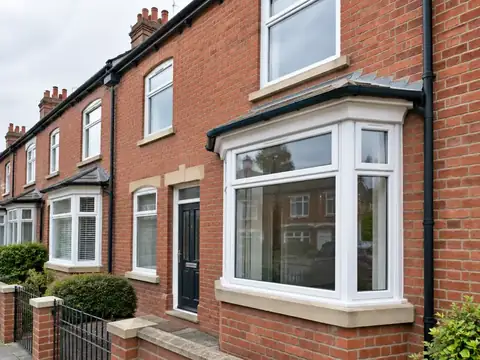
Replacement windows
New uPVC, aluminium and flush sash windows, measured, made to size and fitted with tidy making good.
Guide: £4,500–£9,000See prices and details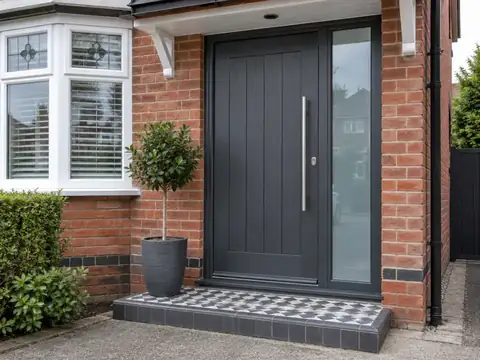
Front and back doors
New composite, uPVC and aluminium front and back doors, made to measure and fitted with secure locks.
Guide: £1,000–£3,500See prices and details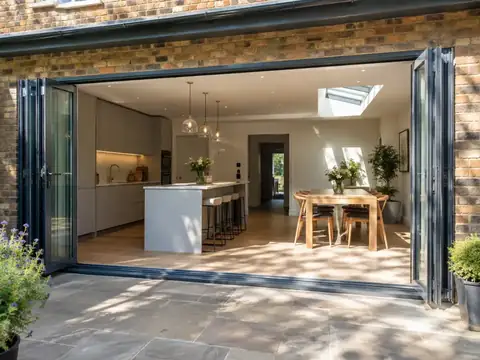
Bifold and sliding doors
Aluminium and uPVC bifold and sliding patio doors, fitted into existing or newly widened openings.
Guide: £3,000–£8,000See prices and detailsExtensions & Renovations
All extensions & renovations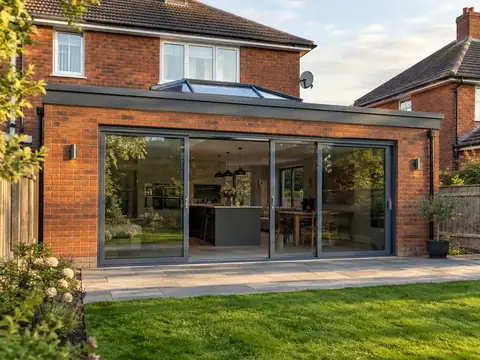
Single-storey extensions
Rear, side-return and wrap-around single-storey extensions, managed from drawings to final finishes.
Guide: £35,000–£75,000See prices and details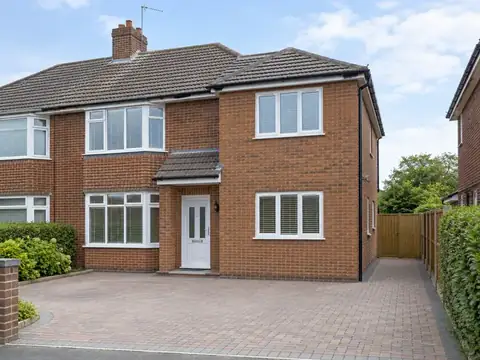
Double-storey extensions
Two-storey extensions adding living space downstairs and bedrooms or bathrooms upstairs, fully managed.
Guide: £60,000–£120,000See prices and details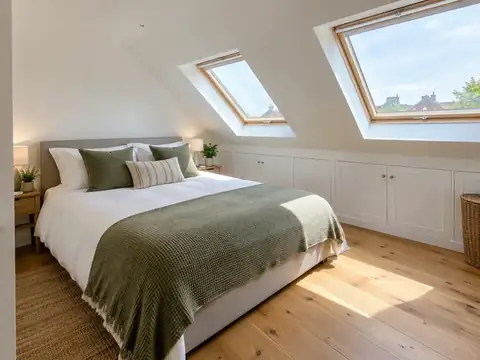
Loft conversions
Rooflight, dormer, hip-to-gable and mansard loft conversions with stairs, insulation and fire protection.
Guide: £30,000–£65,000See prices and details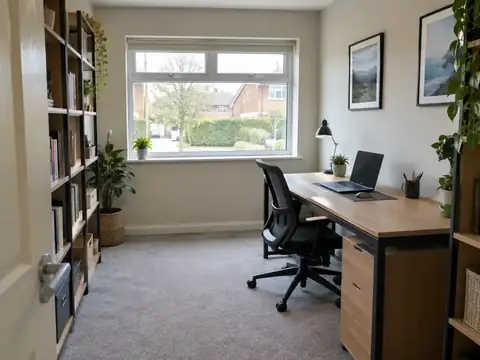
Garage conversions
Integral and attached garage conversions into bedrooms, offices, playrooms and utility rooms.
Guide: £12,000–£28,000See prices and details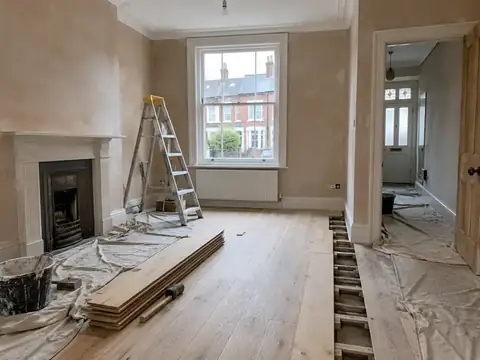
Whole-house renovations
Full house refurbishments: rewiring, heating, plastering, kitchens, bathrooms and finishes in one plan.
Guide: £45,000–£120,000See prices and detailsKitchens & Interiors
All kitchens & interiors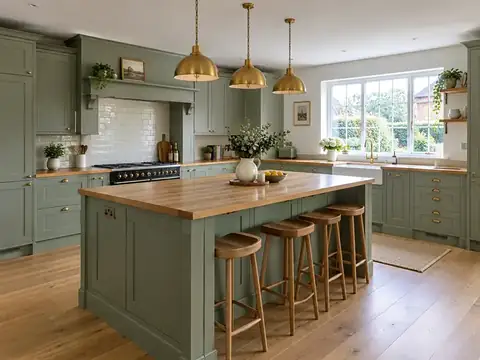
Kitchens
New kitchens supplied and fitted, including units, worktops, appliances, tiling, electrics and plumbing.
Guide: £8,000–£22,000See prices and details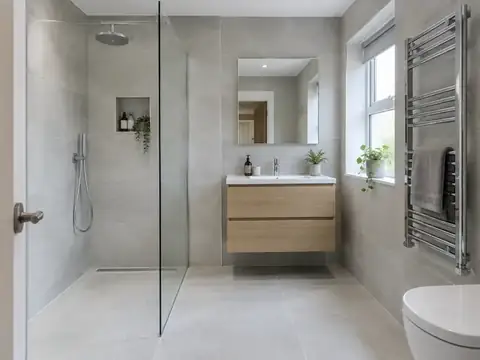
Bathrooms
Bathrooms, shower rooms, en-suites and wet rooms supplied and fitted, with tiling, plumbing and electrics.
Guide: £5,000–£12,000See prices and details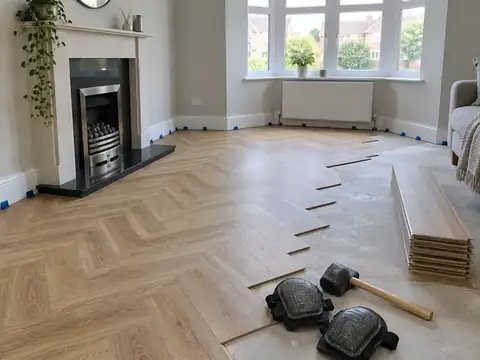
Flooring
Laminate, LVT, engineered and solid wood floors supplied and fitted, with subfloor preparation.
Guide: £1,200–£4,000See prices and detailsPlastering & Decorating
All plastering & decorating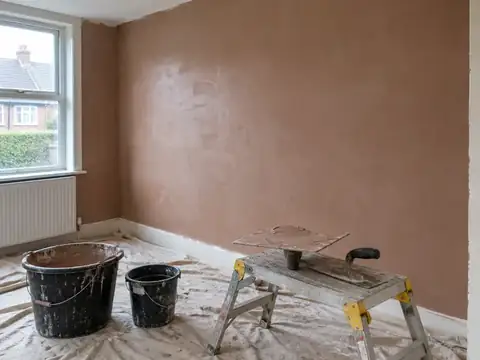
Plastering and skimming
Skimming, re-plastering, plasterboarding and ceiling repairs for single rooms or whole houses.
Guide: £550–£1,600See prices and details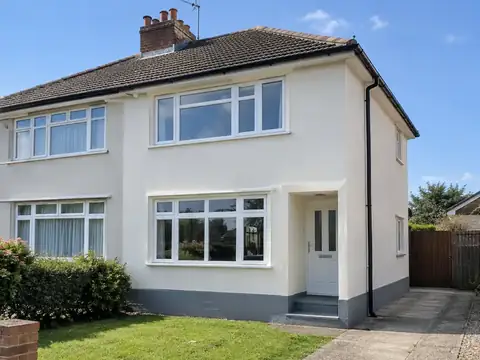
External rendering
Sand and cement, monocouche and silicone render for houses and extensions, including old render removal.
Guide: £7,000–£16,000See prices and details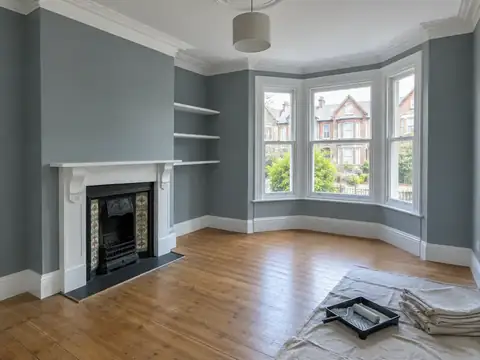
Painting and decorating
Interior and exterior painting, wallpapering and woodwork, with thorough preparation and tidy finishes.
Guide: £1,200–£3,000See prices and detailsBuilding Works
All building works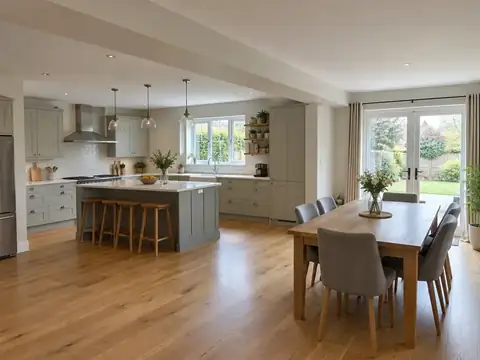
Wall removal and steel beams
Load-bearing and partition wall removal with steel beams, calculations, building control and making good.
Guide: £3,000–£8,000See prices and details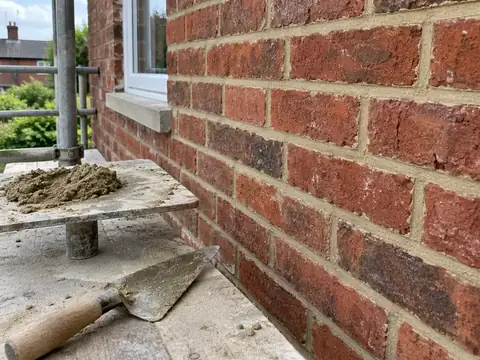
Brickwork and repointing
Repointing, brick repairs, garden walls and small brickwork jobs in cement or lime mortar.
Guide: £2,500–£6,000See prices and details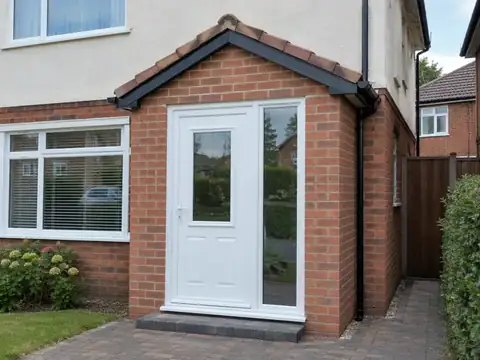
Porches
Brick-built, uPVC and aluminium porches and canopies, designed to suit your house and front door.
Guide: £3,500–£8,000See prices and detailsRoofing & Cladding
All roofing & cladding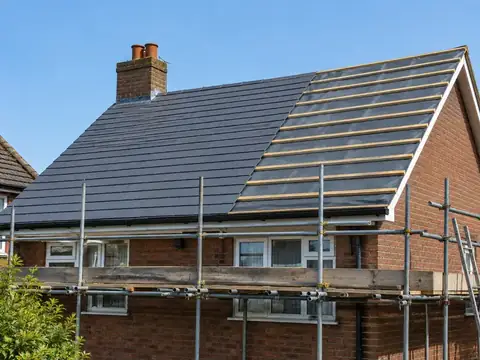
Roof replacement
Full re-roofs in concrete tile, clay tile and natural slate, with new battens, membrane and scaffolding.
Guide: £7,000–£15,000See prices and details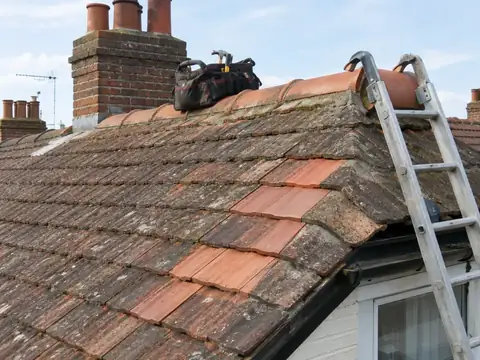
Roof repairs
Leak tracing, slipped tiles, ridge and verge repairs, flashing, valleys and chimney work.
Guide: £300–£1,500See prices and details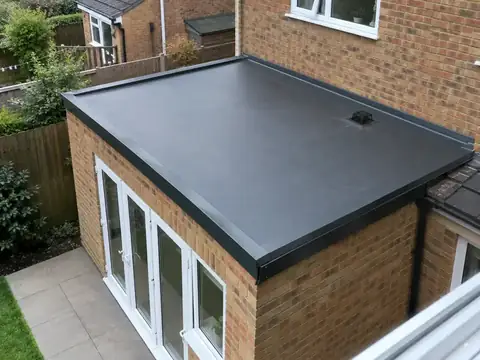
Flat roofs
EPDM rubber, GRP fibreglass and torch-on felt flat roofs for extensions, garages and dormers.
Guide: £2,000–£4,500See prices and details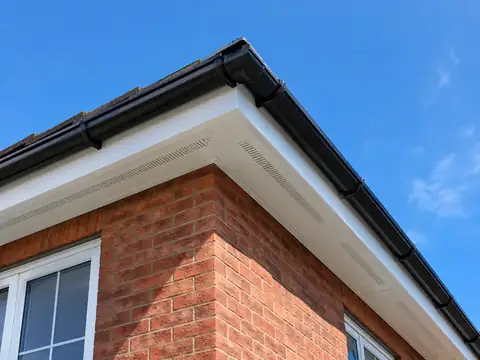
Fascias, soffits and guttering
uPVC fascias, soffits, bargeboards, gutters and downpipes replaced, with ventilation kept clear.
Guide: £2,000–£4,500See prices and details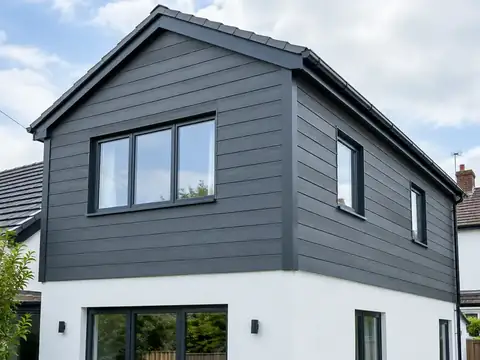
Cladding
Timber, composite, fibre cement and uPVC cladding for walls, extensions, dormers and garden rooms.
Guide: £5,000–£12,000See prices and detailsLandscaping & Outdoor Spaces
All landscaping & outdoor spaces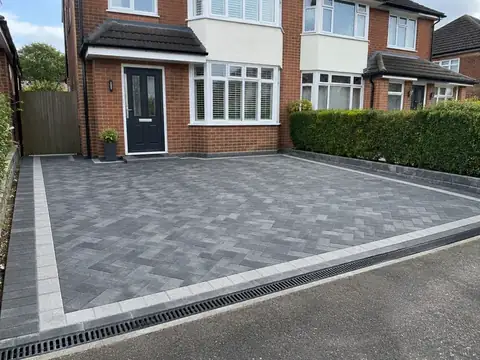
Driveways
Block paving, resin bound, tarmac, gravel and concrete driveways with proper groundworks and drainage.
Guide: £4,000–£9,000See prices and details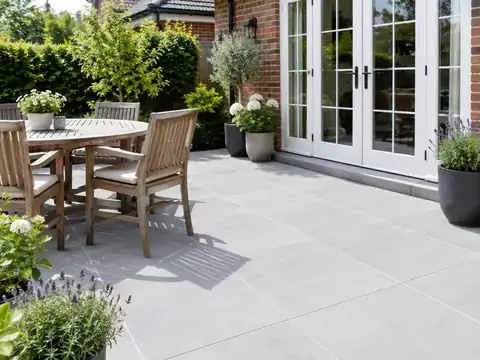
Patios and paving
Porcelain, sandstone, slate and concrete patios and paths, laid on a solid base with proper falls.
Guide: £2,500–£5,500See prices and details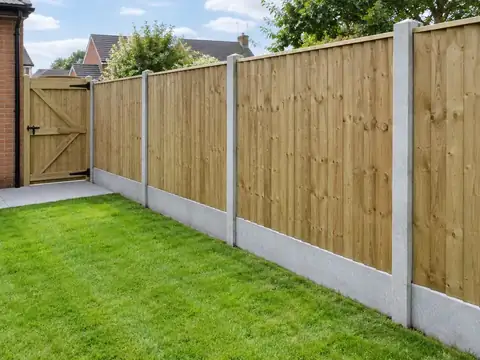
Fencing and gates
Panel, closeboard and composite fencing with concrete or timber posts, plus side and driveway gates.
Guide: £1,200–£3,000See prices and details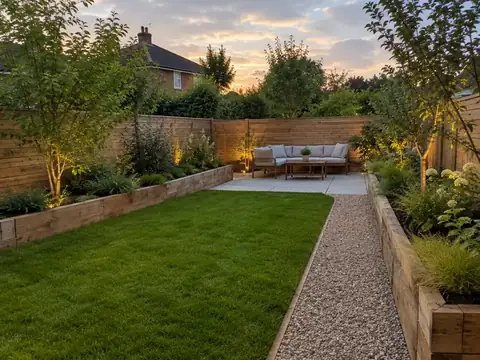
Garden landscaping
Garden redesigns with patios, lawns, planting, raised beds, paths, walls, lighting and drainage.
Guide: £6,000–£15,000See prices and detailsReviews
Customer reviews
We only publish genuine reviews from customers, collected after their job is finished. This website is new, so reviews will appear here as they come in. Until then, judge us on the detail in our written quote.
What happens next
How does the process work?
Four steps from your first call to the finished job.
Free site survey
We visit, measure up, look at access and the condition of what’s there, and talk through options and budget with you.
Written quote
You get a written quote with a fixed price for the agreed specification, what’s included, the payment stages and a likely start window.
Plan and prepare
We sort drawings, approvals and materials, agree dates with you and explain what to expect each week before work starts.
Build and hand over
The work is carried out, checked and cleared away. We walk round it with you and pass on certificates and product details.
Price guide
How much do home improvements cost?
National guide ranges for 2026, including VAT. Prices in London and the South East are usually higher, and in the North, Wales, Scotland and Northern Ireland usually lower. Your price is confirmed in writing after the survey.
| Service | Typical job | Guide price |
|---|---|---|
| Single-storey extensions | for a typical 15–25m² rear extension, ready for kitchen and decoration | £35,000–£75,000 |
| Loft conversions | for a typical dormer conversion on a 3-bed semi | £30,000–£65,000 |
| Kitchens | for a mid-range kitchen of about 5–7 linear metres of units, supplied and fitted | £8,000–£22,000 |
| Bathrooms | for a typical family bathroom, supplied and fitted with tiling | £5,000–£12,000 |
| Replacement windows | for 8–10 uPVC or aluminium windows on a typical 3-bed semi | £4,500–£9,000 |
| Roof replacement | for re-roofing a typical 3-bed semi in concrete or clay tiles, including scaffolding | £7,000–£15,000 |
| Driveways | for a typical 40–50m² block paved or resin bound driveway, including groundworks | £4,000–£9,000 |
| External rendering | for rendering a typical 3-bed semi, including scaffolding | £7,000–£16,000 |
| Garage conversions | for a typical single integral or attached garage of about 15–18m² | £12,000–£28,000 |
| Flat roofs | for re-covering a typical 15–25m² extension or garage roof | £2,000–£4,500 |
Questions
Frequently asked questions
How do I book a free site survey and written quote?
Start with our guide-price tool at /quote/ or send us your details through the contact page at /contact/, and we'll arrange a convenient time to visit. At the survey we measure up, look at access, the structure and any approvals the job may need, and talk through what you want. We then send a written quote setting out the agreed specification and a fixed price for that specification. The survey and quote are free, with no obligation to go ahead.
Which areas do you cover?
We cover the whole of the UK: England, Wales, Scotland and Northern Ireland. Every job is planned and managed by us and carried out by trades working under our contract. Because planning and building rules differ between the four nations, we check what applies to your property and your council before we quote. You can see more about coverage on our areas page at /areas/, or simply tell us your postcode when you get in touch.
Are the prices on your website quotes?
No. The prices on our website are guide ranges, including VAT at 20%, to help you plan a budget. Every home is different, and the final price depends on size, access, condition, the specification you choose and any approvals needed. After a free site survey, we confirm the price in writing as a fixed price for the agreed specification. Only that written quote is an offer to carry out the work.
How does payment work?
Payment stages are set out in your written quote before any work starts, so you know exactly what is due and when. We invoice each stage as it falls due and explain what it covers. If the work changes through an agreed variation, the change in price is confirmed in writing and added to the relevant stage. If anything about the payment terms is unclear, ask us before you sign and we will go through it with you.
Who carries out the work?
We plan and manage your project from survey to handover, and the work is carried out by trades working under our contract, so you have one point of contact and one agreement. Electrical and gas work is done by suitably registered and qualified people and certified on completion. We coordinate the trades, materials, inspections and approvals so the job runs in the right order.
Do you deal with planning permission and building control?
Yes. Before quoting, we check whether your project is likely to need planning permission, a certificate of lawfulness, Building Regulations approval or, in Scotland, a building warrant, along with any party wall notices in England and Wales. Where they are needed, we can arrange drawings, structural calculations and applications as part of the job, and we hand over the completion paperwork at the end. Any fees are shown in your quote.
Areas covered
Where do we work?
We cover the whole of the UK. Choose your county or region to see towns, local guide prices and planning notes.
- Bedfordshire
- Berkshire
- Bristol
- Buckinghamshire
- Cambridgeshire
- Cheshire
- Cornwall
- Cumbria
- Derbyshire
- Devon
- Dorset
- County Durham
- East Riding of Yorkshire
- East Sussex
- Essex
- Gloucestershire
- London
- Greater Manchester
- Hampshire
- Herefordshire
- Hertfordshire
- Isle of Wight
- Kent
- Lancashire
- Leicestershire
- Lincolnshire
- Merseyside
- Norfolk
- North Yorkshire
- Northamptonshire
- Northumberland
- Nottinghamshire
- Oxfordshire
- Rutland
- Shropshire
- Somerset
- South Yorkshire
- Staffordshire
- Suffolk
- Surrey
- Tyne and Wear
- Warwickshire
- West Midlands
- West Sussex
- West Yorkshire
- Wiltshire
- Worcestershire
- Clwyd
- Dyfed
- Gwent
- Gwynedd
- Mid Glamorgan
- Powys
- South Glamorgan
- West Glamorgan
- Aberdeen and Aberdeenshire
- Angus and Dundee
- Argyll and Bute
- Ayrshire
- Dumfries and Galloway
- Dunbartonshire
- Edinburgh and the Lothians
- Fife
- Glasgow
- Highlands and Islands
- Lanarkshire
- Moray
- Perth and Kinross
- Renfrewshire and Inverclyde
- Scottish Borders
- Stirling, Falkirk and Clackmannanshire
- County Antrim
- County Armagh
- County Down
- County Fermanagh
- County Londonderry
- County Tyrone
Guides
Plan your project with our guides
How much does a house extension cost in 2026?
Guide prices for single and double-storey extensions in 2026, what drives the cost, the extra fees to budget for and how to keep spending under control.
Loft conversion types and costs explained
Roof-light, dormer, hip-to-gable and mansard loft conversions compared: what each involves, guide costs including VAT, head height, approvals and timings.
Planning permission for home improvements in the UK
How planning permission and permitted development work for home improvements in England, Wales, Scotland and Northern Ireland, and when to check first.
Building Regulations explained for homeowners
What Building Regulations cover, which home improvements need approval, how building control and building warrants work in each UK nation, and fees.
The Party Wall Act explained for homeowners
When you need to give a party wall notice in England and Wales, notice periods, surveyors and costs, and how neighbour matters work in Scotland and NI.
Choosing replacement windows: a buyer's guide
uPVC, aluminium and timber windows compared, plus glazing options, energy ratings, safety glass and the Building Regulations route for replacements.
Ready to talk about your project?
Book a free site survey and get a written price for the agreed specification.